| This consolidation is unofficial and is for reference only. For the official version of the regulations, consult the original documents on file with the Office of the Registrar of Regulations, or refer to the Royal Gazette Part II. |
| Regulations are amended frequently. Please check the list of Regulations by Act to see if there are any recent amendments to these regulations filed with our office that are not yet included in this consolidation. |
| Although every effort has been made to ensure the accuracy of this electronic version, the Office of the Registrar of Regulations assumes no responsibility for any discrepancies that may have resulted from reformatting. |
| This electronic version is copyright © , Province of Nova Scotia, all rights reserved. It is for your personal use and may not be copied for the purposes of resale in this or any other form. |
Municipal Planning Strategy and Land Use By-law Amendment Order for Opportunity Site B Fall River Road Special Planning Area
Housing in the Halifax Regional Municipality Act
N.S. Reg. 247/2026 (October 7, 2026)
Click here to go to the legislative history reference tables for the regulations.
Whereas the Opportunity Site B Fall River Road Special Planning Area Order, N.S. Reg. 154/2024, was made by the Minister of Municipal Affairs and Housing by order dated August 6, 2024, and designated the Opportunity Site B Fall River Road Special Planning Area;
Whereas the Executive Panel on Housing in the Halifax Regional Municipality has recommended amendments to the Municipal Planning Strategy and Land Use By-Law for Districts 14 and 17 (Shubenacadie Lakes);
And whereas I am satisfied that the recommended amendments are necessary to advance the purpose of the Housing in the Halifax Regional Municipality Act;
Therefore, I order the following:
1. The Municipal Planning Strategy for Districts 14 and 17 (Shubenacadie Lakes) is hereby amended as follows:
1. The preamble to Policies RL-13, RL-13A, and RL-13B, under the heading “Site B - Fall River Village North Residential Opportunity Site” is amended by deleting the text in strikeout and adding the text in bold below:
Site B - Fall River Village North Residential Opportunity Site
Site B is situated at the north-end of Fall River Village, running parallel with the Fall River Road. It is a 49.3 acre site that was once the site of the “Old Carr Farm”. It has a natural landscape with rolling hills, low lying areas and mature vegetation. These features offer an opportunity to offset the differences in scales of development if it is designed to fit into the natural landscape. The River-lakes SPS recognizes the urgent need for alternative housing forms in Fall River, specifically multiple unit dwellings. Population in Fall River has more than doubled from 1996-2016 and the proportion of the population aged 65 and above in Fall River rose from 5.2% (421 people) in 1996 to 11.1% (1139 people) in 2016.46 To help support this change in demographics and increase in population there is a need for alternative housing, therefore, Site B has been selected because of its size, reasonable proximity to services and amenities and ability to provide an alternative housing options [sic], specifically multiple unit dwellings in a catchment area including Waverly, Lakeview, Windsor Junction, Fall River, Wellington, Fletchers Lake, Oakfield and Grand Lake. Site B provides an opportunity to develop a series of multiple unit dwelling(s) with services and amenities provided on site. The purpose of this housing option, acknowledging that additional density is required to provide an economy of scale that allows for the establishment of additional site facilities, is to support those individuals who may need personalized services or help with activities of daily living. A new zone will regulate site development through the Site Plan Approval process.
On August 6, 2024, the Minister of Municipal Affairs and Housing designated the Opportunity Site B Fall River Road Special Planning Area (“Site B”) as a Special Planning Area under the Housing in the Halifax Regional Municipality Act, citing the need to accelerate housing development in the Municipality. Prior to being designated as a Special Planning Area, a Site Plan Approval was granted for four buildings comprising 500 units for seniors housing, and one building containing approximately 140 nursing home beds on the entirety of Site B. A development permit was subsequently issued for the nursing home, which began construction.
Prior to designation as a Special Planning Area, a request was made to reduce the number of multiple unit dwellings on the site and to include townhouse dwellings as a permitted use. The Special Planning Area designation allowed the Minister of Housing to amend this Municipal Planning Strategy and Secondary Planning Strategy to accommodate this request, while preserving the existing approval for the shared housing with special care use. To accommodate the new proposal, the remaining portion of Site B will be regulated by development agreement, while the existing shared housing with special care use will continue to be regulated by the land use by-law.
2. Policy RL-13 is amended by deleting the text in strikeout and adding the text in bold below:
RL-13 The River-Lakes Residential Campus Zone shall be created under the schedules of the Land Use By-law. The intent of this Zone is to enable a series of multiple unit dwelling(s) with services and amenities shared housing with special care use as of right, while identifying the area where multiple unit dwellings and townhouse dwellings may proceed by development agreement. This zone is only applied to Site B as shown on Map RL-3 and subject to appropriate land use by-law requirements and site plan approval. To ensure development compliments the surrounding neighbourhood and is built to reflect an integrated approach to design, building form, and site development, controls related to architecture, landscaping, retention of vegetation, driveway access, parking, pedestrian access, outdoor lighting, signage, and accessory buildings for the shared housing with special care use shall be established in the land use by-law.
3. Policy RL-13A is deleted.
4. The text in bold below is added immediately following Policy RL-13B:
RL-13C In addition to the shared housing with special care use permitted as of right in the River-Lakes Residential Campus Zone, multiple unit dwellings and townhouse dwellings shall be permitted by development agreement. In considering such an agreement, regard shall be had to the following:
Built Form, Architecture and Use
(a) that the maximum gross density is limited to a total of 352 units;
(b) that the maximum number of multiple-unit dwellings, not including townhouse dwellings, is limited to two;
(c) that the height of any multiple-unit dwelling is limited to five stories above average grade, excluding rooflines;
(d) that the maximum number of townhouse buildings is limited to 21;
(e) that a minimum of 50% of the site be retained as a non-disturbance area as required under Policy RL-23;
(f) that the massing and built form of the development is compatible with any adjacent low-density residential uses through the use of siting, transition of building scales, architectural elements to promote visual integration and landscaping and buffering;
(g) that there are off-sets or other articulations in the overall roof structure to break up the massing of townhouse buildings;
Site Development Criteria
(h) that the landscaping is designed to create a visually attractive appearance and reduce stormwater impacts;
(i) that pedestrian walkways are provided throughout the site to provide safe and direct access to buildings, parking lots, trails and adjacent public streets and adequate useable amenity areas are provided;
(j) on-site parking is provided at a minimum ratio of one half (½) parking space per dwelling unit throughout the site to support the proposed development and consideration be given to the arrangement of vehicular traffic throughout the site.
Site Impact Controls/Assessments
(k) that any development situated adjacent to a low-density residential development does not result in any undue adverse impacts on adjacent properties in terms of traffic or privacy conditions for those residential uses and their outdoor amenity areas;
(l) that studies required pursuant to Policies RL-22 and RL-25 are undertaken prior to the approval of a development agreement; and
(m) any other matter relating to the impact of the development on the surrounding community as outlined in Policies RL-23 and P-155 is addressed.
2. The Land Use By-law for Districts 14 and 17 (Shubenacadie Lakes) is hereby amended as follows:
1. Section 3.6, Other Uses Considered by Development Agreement, within Part 3: Zones and Zoning Maps, is amended by adding the following text shown in bold immediately following clause (cc):
(cd) Multiple unit dwellings and townhouse dwellings on Area A of Schedule O within the area identified as Site B on Map RL-3 of the River-lakes Secondary Planning Strategy, according to Policy RL-13-C.
2. PART 14G: RLRC (RIVER-LAKES RESIDENTIAL CAMPUS) ZONE is amended by deleting the text in strikeout and adding the text in bold below:
PART 14G: RLRC (RIVER-LAKES RESIDENTIAL CAMPUS) ZONE
14G.1 RLRC USES PERMITTED
(1) Subject to 14G.10, all development within the RLRC Zone, as shown on Schedule B, shall be subject to Site Plan Approval. No development permit shall be issued for a development within Area A of Schedule O of the RLRC (River-Lakes Residential Campus) Zone unless the proposed development is in conformance with an approved development agreement.
(1.5) Notwithstanding subsection (1), a driveway access to a permitted use within Area B may be located within Area A without a development agreement.
(2) The following uses are permitted within Area B of Schedule O of the RLRC (River-Lakes Residential Campus) Zone:
Multiple Unit Dwellings
Shared housing with special care
Office
Day Care Facilities
Medical Clinic
Personal Service
Park and Open Space
Recreation Uses
Uses accessory to the foregoing
14.G2 RLRC REQUIRED USES
The development shall contain all the following uses on the site:
Residential Uses
Multiple Unit Dwelling
Amenity Area
Supporting Uses
Office
Health and Wellness Centre
Personal Service (deleted)
14G.3 DEVELOPMENT PERMIT IN RLRC ZONE
(a) No Development Permit shall be issued by the Development Officer for any use permitted in the RLRC (River-Lakes Residential Campus) Zone unless Site Plan Approval has been granted by the Development Officer for the development. (Deleted)
(b) No development permit shall be issued for a development in the RLRC zone unless the required uses and the requirements set out in sections 14G.2, 14G.4, 14G.5, 14G.6, 14G.7, and 14G.8 and 14G.9 are met.
14G.4 RLRC ZONE REQUIREMENTS FOR AREA B
In any RLRC Zone, a development within Area B of Schedule O shall meet the following requirements:
(a) Minimum Lot Area: 5 acres (2.02 hectares)
Minimum Frontage: 100 feet (30.48 m)
Minimum Front or Flankage Yard: 30 feet (9.1 m)
Minimum Side Yard: 50 feet (15.24 m)
Minimum Rear Yard: 50 feet (15.24 m)
Maximum Height of Multiple Unit
Building (more than 4 units):4 storeys
Maximum Height of Main Building
(All other uses): 50 feet (15.24 m) and 4 storeys
Maximum Number of Main Buildings
in the “general area of development” as
shown on Schedule O: 5
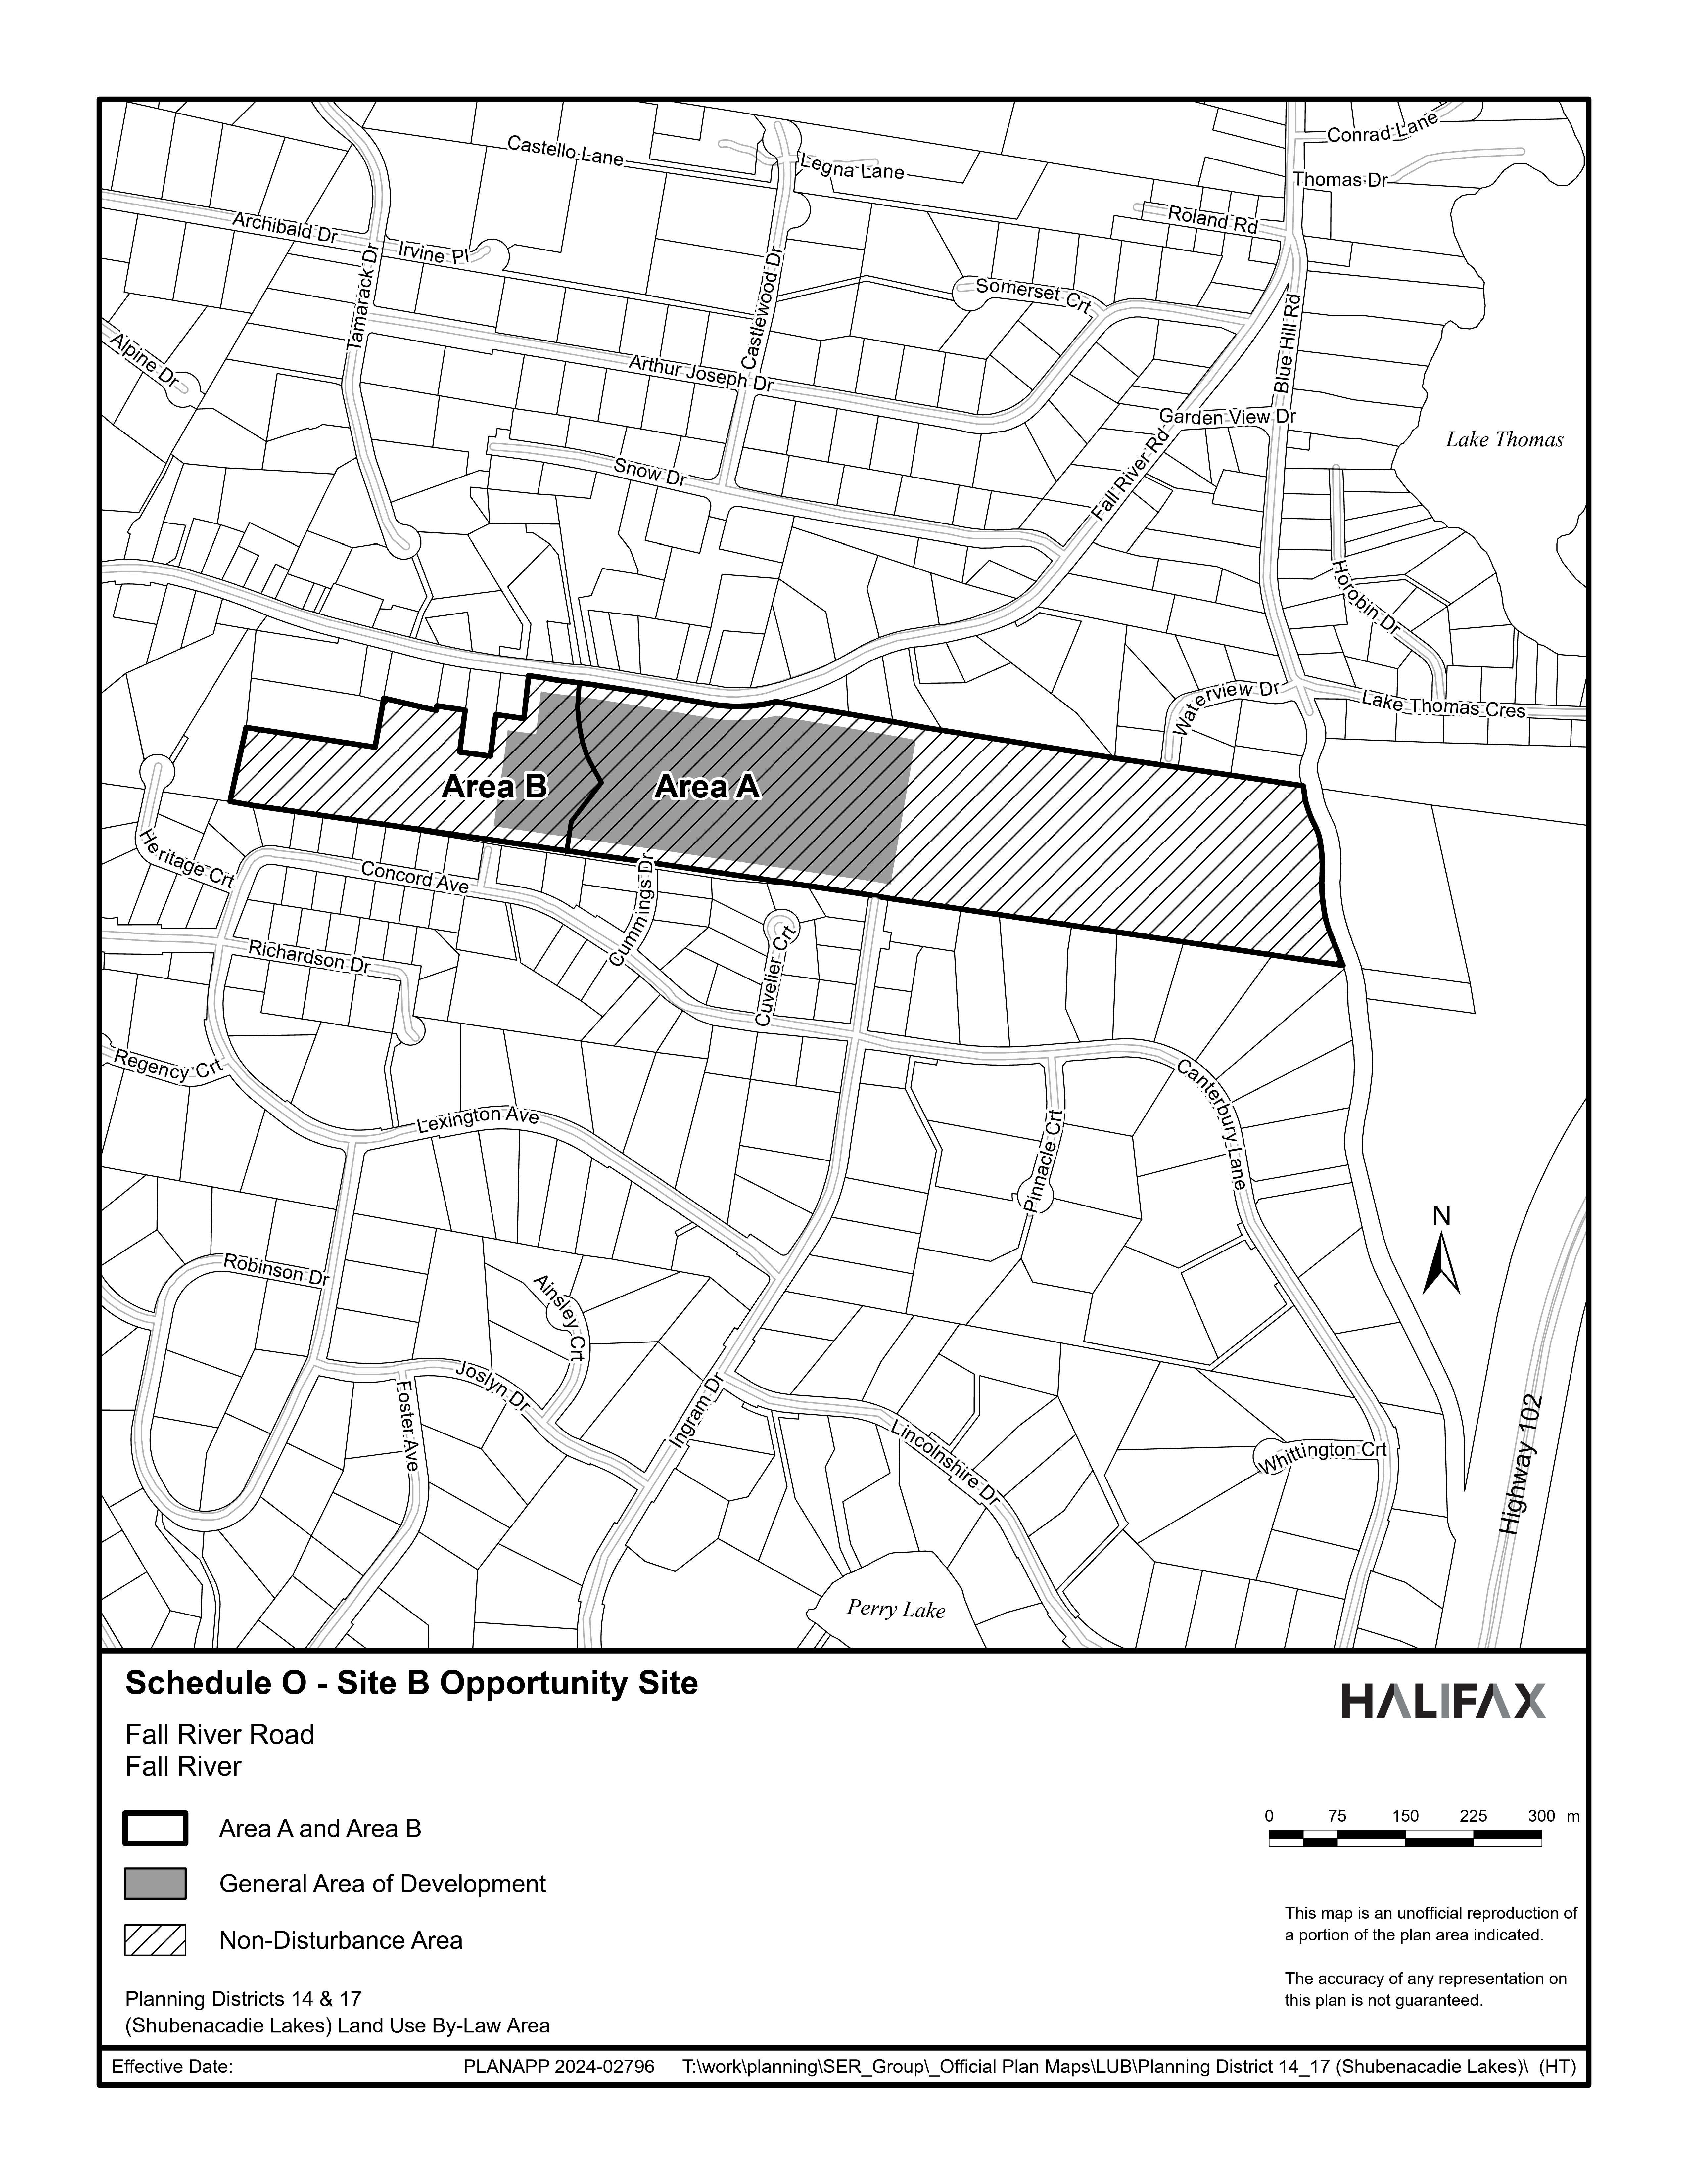
(b) All proposed development within Area B shall be located centrally on the site within the “General Area of Development” as generally shown on Schedule O.
14G.5 OTHER REQUIREMENTS: MAXIMUM BUILDING FOOTPRINT FOR AREA B
The gross footprint of any single main building within Area B of Schedule O shall not exceed 45,000 square feet (4,180.5 m2).
14G.6 OTHER REQUIREMENTS: PARKING
(1) Notwithstanding clause 4.25(b), the parking requirement for all proposed development on the site generally shown on Schedule O shall be a minimum of 0.5 spaces per dwelling unit.
(2) Supporting Uses listed in 14G.2 shall require no parking. (Deleted)
14G.7 OTHER REQUIREMENTS: SUPPORTING USES & ACCESSORY BUILDINGS FOR AREA B
(a) Office, Medical Clinic, Health and Wellness Centre, Personal Service, Day Care Facilities, and Recreation Uses may be located in any building on the site. (Deleted)
(b) Accessory buildings located on the development site within Area B are permitted in the following number:
(i) a maximum of one (1) accessory building for each Multiple Unit Dwelling Shared Housing with Special Care building in accordance with Section 4.11; or
(ii) notwithstanding Section 4.11 and subject to 14G.7(c), one (1) additional stand alone building.
(c) The accessory building provided for in accordance with 14G.7(b)(ii) shall not contain Dwelling Units and shall not exceed 5,000 square feet (464.5 m2) in size.
14G.8 OTHER REQUIREMENTS: CONDITIONS FOR AREA B
(1) No Development Permit in the within Area B of the RLRC Zone shall be issued unless the following conditions have been met:
(a) a Traffic Study is provided to the Municipality to determine the impacts the development (full build out) may have on the surrounding road networks;
(b) the required Traffic Study considers:
(i) the Fall River Road and Highway 2 Intersection, the Highway 102/Highway 118 interchanges, and the Lockview Road and MacPherson Road intersection, and
(ii) the findings of the Fall River/Waverley/Wellington Transportation Study; and
(c) a Phosphorus Net Loading Study is provided to the Municipality to determine if the development will export any greater amount of phosphorus from the subject site during or after the construction than the amount of phosphorus determined to be leaving the subject property shown on Schedule O prior to the development taking place.
(2) If the Traffic Study reveals that the development may have impact on the surrounding road network, then the proposed development shall only be permitted if the Development Officer is satisfied that methods/improvements have been taken to reduce the impact.
(3) If the Phosphorus Net Loading Study reveals that the phosphorus levels predicted to be exported from the proposed development exceed the phosphorus levels currently exported from the site, then the proposed development shall only be permitted if the Development Officer is satisfied that the methods to be taken will reduce phosphorus export levels to those levels that existed before the proposed development, such as a reduction in density, or the building footprint.
(4) Any stormwater management devices designed to treat phosphorus shall be located on the development site.
(5) A study necessary to meet the conditions in subsection 14G.8(1) shall be prepared by a qualified professional and submitted to the Municipality when applying for a development permit.
(6) Within the non-disturbance area shown on Schedule O:
(a) existing natural vegetation shall be retained; and
(b) activity shall be limited to walkways and trails not exceeding 3 metres in width, conservation uses, driveway crossings, and infrastructure for wastewater, stormwater, and water, and water control structures.
(7) All proposed walkways shall be:
(a) located to provide safe and accessible pedestrian access to the buildings from the parking area and from the street;
(b) surfaced with a non-slip material, such as brick, concrete, or any other suitable material to clearly delineate pedestrian walkways from vehicle circulation areas; and
(c) continuous, well-lit, free of obstruction, with low curbs, and accommodate mobility devices such as walkers, wheelchairs and scooters.
(8) All lighting devices shall be designed to direct light to driveways, parking areas, loading area[s], building entrances and walkways, and arranged to divert the light away from streets, adjacent lots, and buildings.
(9) Different purpose-oriented lighting shall be provided, such as flush mount lighting for building accent, or ground-oriented lighting along pathways.
(10) Lighting shall comprise full cut-off fixtures that are properly shielded to reduce the spillover of lighting onto adjacent properties.
(11) Any alteration of land, including the removal of topsoil, shall be undertaken in a manner which does not impact negatively on the natural function of any watercourse abutting the property or located on the property including runoff and erosion.
(12) Measures are identified for the effective drainage of stormwater within the development site as well as any downstream or upstream areas which may be affected by the development.
(13) Site design and layout shall take into consideration the soil conditions and shall minimize the amount of clearing and grubbing on steep slopes or erosive soils.
14G.9 GENERAL REQUIREMENTS: SITE PLAN APPROVAL
(1) Applications for Site Plan Approval shall be in the form specified in Appendix B.
(2) All Applications for Site Plan Approvals shall be accompanied by a site plan drawn to scale and of sufficient detail to address all matters identified in this Section.
(3) The Development Officer shall approve an application for Site Plan that meets 14G.8 and the following requirements:
(a) all proposed and existing buildings shall be located centrally on the site, as generally shown on Schedule O as “General Area of Development”;
(b) all proposed parking and loading facilities shall be located:
(i) in close proximity to the buildings, and
(ii) centrally on the development site, as generally shown on Schedule O as “General Area of Development”. (Parking may include underground parking).
(c) driveway access shall be limited to one access to Fall River Road and any existing driveway access that the Development Officer determines is no longer necessary shall be removed;
(d) an emergency secondary access shall be provided to Cummings Drive or Ingram Drive, as required;
(e) landscaping, hedges, or fencing shall be used as buffering along the yard setbacks, parking areas, and along property lines;
(f) within the non-disturbance area,
(i) existing natural vegetation shall be retained, and
(ii) activity shall be limited to walkways and trails not exceeding 3 metres in width, conservation uses, driveway crossings, and infrastructure for wastewater, stormwater, and water, and water control structures;
(g) all proposed walkways shall be:
(i) located to provide safe and accessible pedestrian access to the buildings from the parking area and from the street,
(ii) surfaced with a non-slip material, such as brick, concrete, or any other suitable material to clearly delineate pedestrian walkways from vehicle circulation areas, and
(iii) continuous, well-lit, free of obstruction, with low curbs, and accommodate mobility devices such as walkers, wheelchairs and scooters;
(h) all lighting devices shall be designed to direct light to driveways, parking areas, loading area, building entrances and walkways, and arranged to divert the light away from streets, adjacent lots, and buildings;
(i) different purpose oriented lighting shall be provided, such as flush mount lighting for building accent, or ground-oriented lighting along pathways,
(j) lighting shall comprise full cut-off fixtures that are properly shielded to reduce the spillover of lighting onto adjacent properties;
(k) any alteration of land, including the removal of topsoil, shall be undertaken in a manner which does not impact negatively on the natural function of any watercourse abutting the property or located on the property including runoff and erosion;
(l) measures are identified for the effective drainage of stormwater within the development site as well as any downstream or upstream areas which may be affected by the development; and
(m) site design and layout shall take into consideration the soil conditions and shall minimize the amount of clearing and grubbing on steep slopes or erosive soils.
(4) The notification distance for the approval or refusal of a Site Plan Approval in the RLRC zone shall be 328.08 feet (100 metres) from the property boundary of the lot that is the subject of the approval or the refusal.
(5) All matters considered by site plan approval shall be adequately maintained. (Deleted)
14.G.10 EXEMPTIONS FOR SITE PLAN APPROVAL
(1) The following matters do not require site plan approval
(a) interior renovations; and
(b) additions having a gross floor area of 807.3 square feet (75m2) or less, providing floor area maximums are met, and the street facing facades are not changed.
(2) All other requirements of this Bylaw shall be met before a development permit is issued. (Deleted)
3. Appendix B: Site Plan Approval Submission Requirements is deleted.
4. “Schedule O - Site B” is deleted and substituted with the new Schedule O attached.
This order is effective on and after the date it is filed with the Registrar of Regulations.
Dated and made October 6, 2026, at Halifax, Halifax Regional Municipality, Province of Nova Scotia.
sgd. John White
Honourable John White
Minister of Housing
Legislative History
Reference Tables
Municipal Planning Strategy and Land Use By-law Amendment Order for Opportunity Site B Fall River Road Special Planning Area |
N.S. Reg. 247/2026 |
Housing in the Halifax Regional Municipality Act |
|
Note: The information in these tables does not form part of the regulations and is compiled by the Office of the Registrar of Regulations for reference only. |
|
Source Law
The current consolidation of the Municipal Planning Strategy and Land Use By-law Amendment Order for Opportunity Site B Fall River Road Special Planning Area made under the Housing in the Halifax Regional Municipality Act includes all of the following regulations:
N.S. |
In force |
How in force |
Royal Gazette |
247/2026
|
Oct 7, 2026 |
date specified |
|
|
|
|
|
|
|
|
|
|
|
|
|
|
|
|
|
The following regulations are not yet in force and are not included in the current consolidation:
N.S. |
In force |
How in force |
Royal Gazette |
|
|
|
|
|
|
|
|
|
|
|
|
*See subsection 3(6) of the Regulations Act for rules about in force dates of regulations.
Amendments by Provision
ad. = added |
fc. = fee change |
rep. = repealed |
|
Provision affected
|
How affected
|
||
.......................................................... |
|
||
|
|
||
|
|
||
|
|
||
|
|
||
Note that changes to headings are not included in the above table unless specifically referenced.
Editorial Notes and Corrections
|
Note |
Effective |
|
|
|
|
|
|
|
|
|
Repealed and Superseded
N.S. |
Title |
In force |
Repealed |
|
|
|
|
Note: Only regulations that are specifically repealed and replaced appear in this table. It may not reflect the entire history of regulations on this subject matter.