| This consolidation is unofficial and is for reference only. For the official version of the regulations, consult the original documents on file with the Office of the Registrar of Regulations, or refer to the Royal Gazette Part II. |
| Regulations are amended frequently. Please check the list of Regulations by Act to see if there are any recent amendments to these regulations filed with our office that are not yet included in this consolidation. |
| Although every effort has been made to ensure the accuracy of this electronic version, the Office of the Registrar of Regulations assumes no responsibility for any discrepancies that may have resulted from reformatting. |
| This electronic version is copyright © , Province of Nova Scotia, all rights reserved. It is for your personal use and may not be copied for the purposes of resale in this or any other form. |
Minimum Planning Requirements Regulations
made under subsection 229(4) of the
Halifax Regional Municipality Charter
S.N.S. 2008, c. 39
N.S. Reg. 138/2019 (effective December 3, 2019)
amended to N.S. Reg. 256/2026 (effective October 28, 2026)
Table of Contents
Please note: this table of contents is provided for convenience of reference and does not form part of the regulations.
Click here to go to the text of the regulations.
Click here to go to the legislative history reference tables for the regulations.
Mandatory content related to housing supply
Discretionary content related to planning tools
Discretionary content related to engagement
Discretionary content related to fiscal matters
Discretionary content related to the natural environment
Discretionary content related to social aspects
Discretionary content related to resource lands, infrastructure and economic development
Discretionary content related to culture, heritage and landscape features
Discretionary content related to general matters
Wind turbine setback requirement
Matters considered before approving wind turbine development
Appendix B: Urban Service Area
1 These regulations may be cited as the Minimum Planning Requirements Regulations.
2 In these regulations,
“area of land” means any existing lot or parcel as described by its boundaries;
“Charter” means the Halifax Regional Municipality Charter;
“habitable commercial or institutional accommodation use” means any use that involves the overnight accommodation of persons within a building, including a hotel or motel and other types of short-term rentals within the meaning of the Short Term Rentals Registration Act, shared housing, shared housing with special care, residential use associated with an institutional use or similar use, but does not include any of the following:
(i) a caretaker or security dwelling unit that is accessory to an industrial, utility or infrastructure use,
(ii) a temporary construction camp or similar temporary worker accommodation for use during construction,
(iii) an emergency shelter,
(iv) a hospital or similar acute-care facility;
“residential dwelling” means a permanent structure used for human habitation and includes a house, condominium, apartment building, cottage, mobile home or trailer.
3 (1) Council must include policies in a municipal planning strategy on how it intends to review the municipal planning strategy and land-use by-law that implements the municipal planning strategy.
(2) A municipal planning strategy and its implementing land use by-law must be reviewed no later than 10 years after the later of the following dates:
(a) the date it was adopted;
(b) the date it was last reviewed;
(c) the effective date of these regulations.
(3) Where the Municipality has one or more secondary planning strategies, subsection (2) shall be satisfied if a municipal-wide municipal planning strategy and all the land use by-laws applicable in the Municipality are reviewed within the timelines provided in subsection (2).
(4) “Review” in relation to a municipal planning strategy, means the Municipality’s consideration of the content of a municipal planning strategy to determine if it should be amended or replaced to ensure that it meets the purposes outlined in Section 228 of the Charter and the minimum planning requirements.
4 In addition to the requirements prescribed in subsection 229(1) of the Act, a municipal planning strategy must contain all of the following:
(a) a discussion of the background and contextual information that informed the goals and objectives of the municipal planning strategy;
(b) a map of the lands within the Municipality that depicts the intended future uses of the lands as contemplated by the Municipality’s municipal planning strategy;
(c) statements of policy with respect to the lands subject to the municipal planning strategy in relation to all of the following:
(i) residential uses,
(ii) commercial and industrial uses,
(iii) institutional uses,
(iv) recreational facilities and public open spaces,
(v) resource uses, where resources are present within a municipality;
(d) a statement of policy describing the procedures to be followed when reviewing a municipal planning strategy that must provide for public consultation and notice.
Mandatory content related to housing supply
4A (1) In this Section,
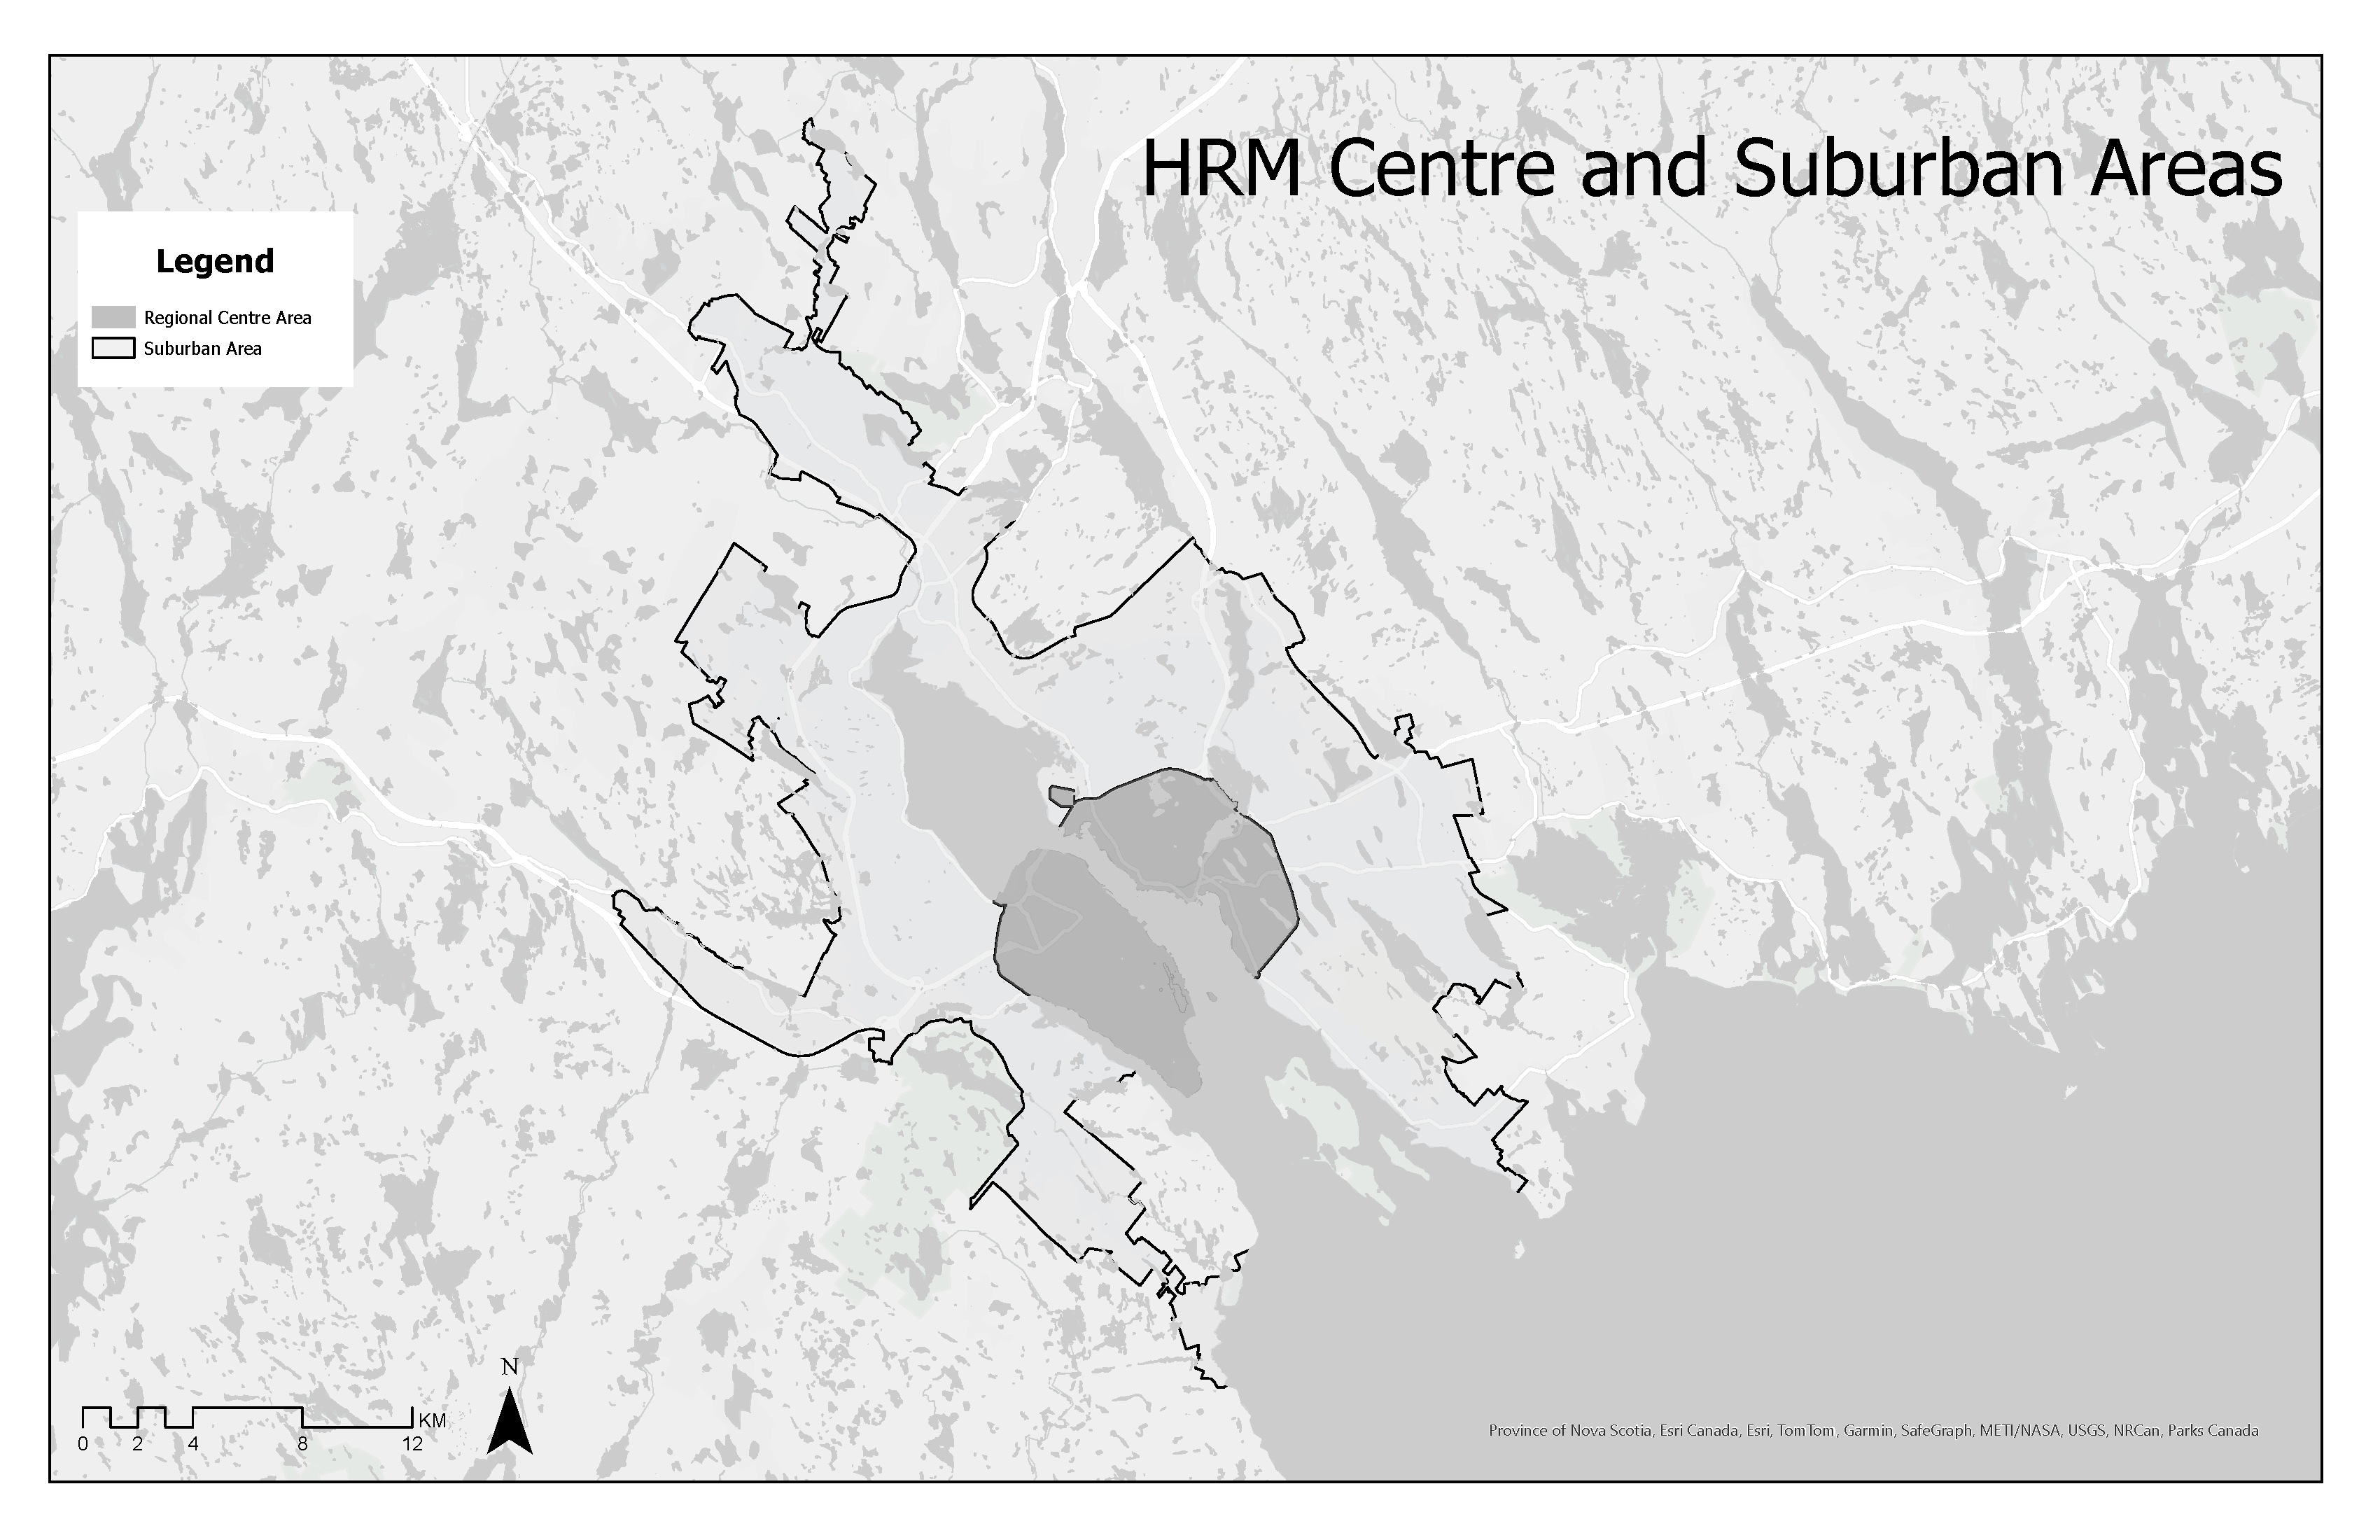
“regional centre” means the area of the Municipality identified as the regional centre on the map attached as Appendix A;
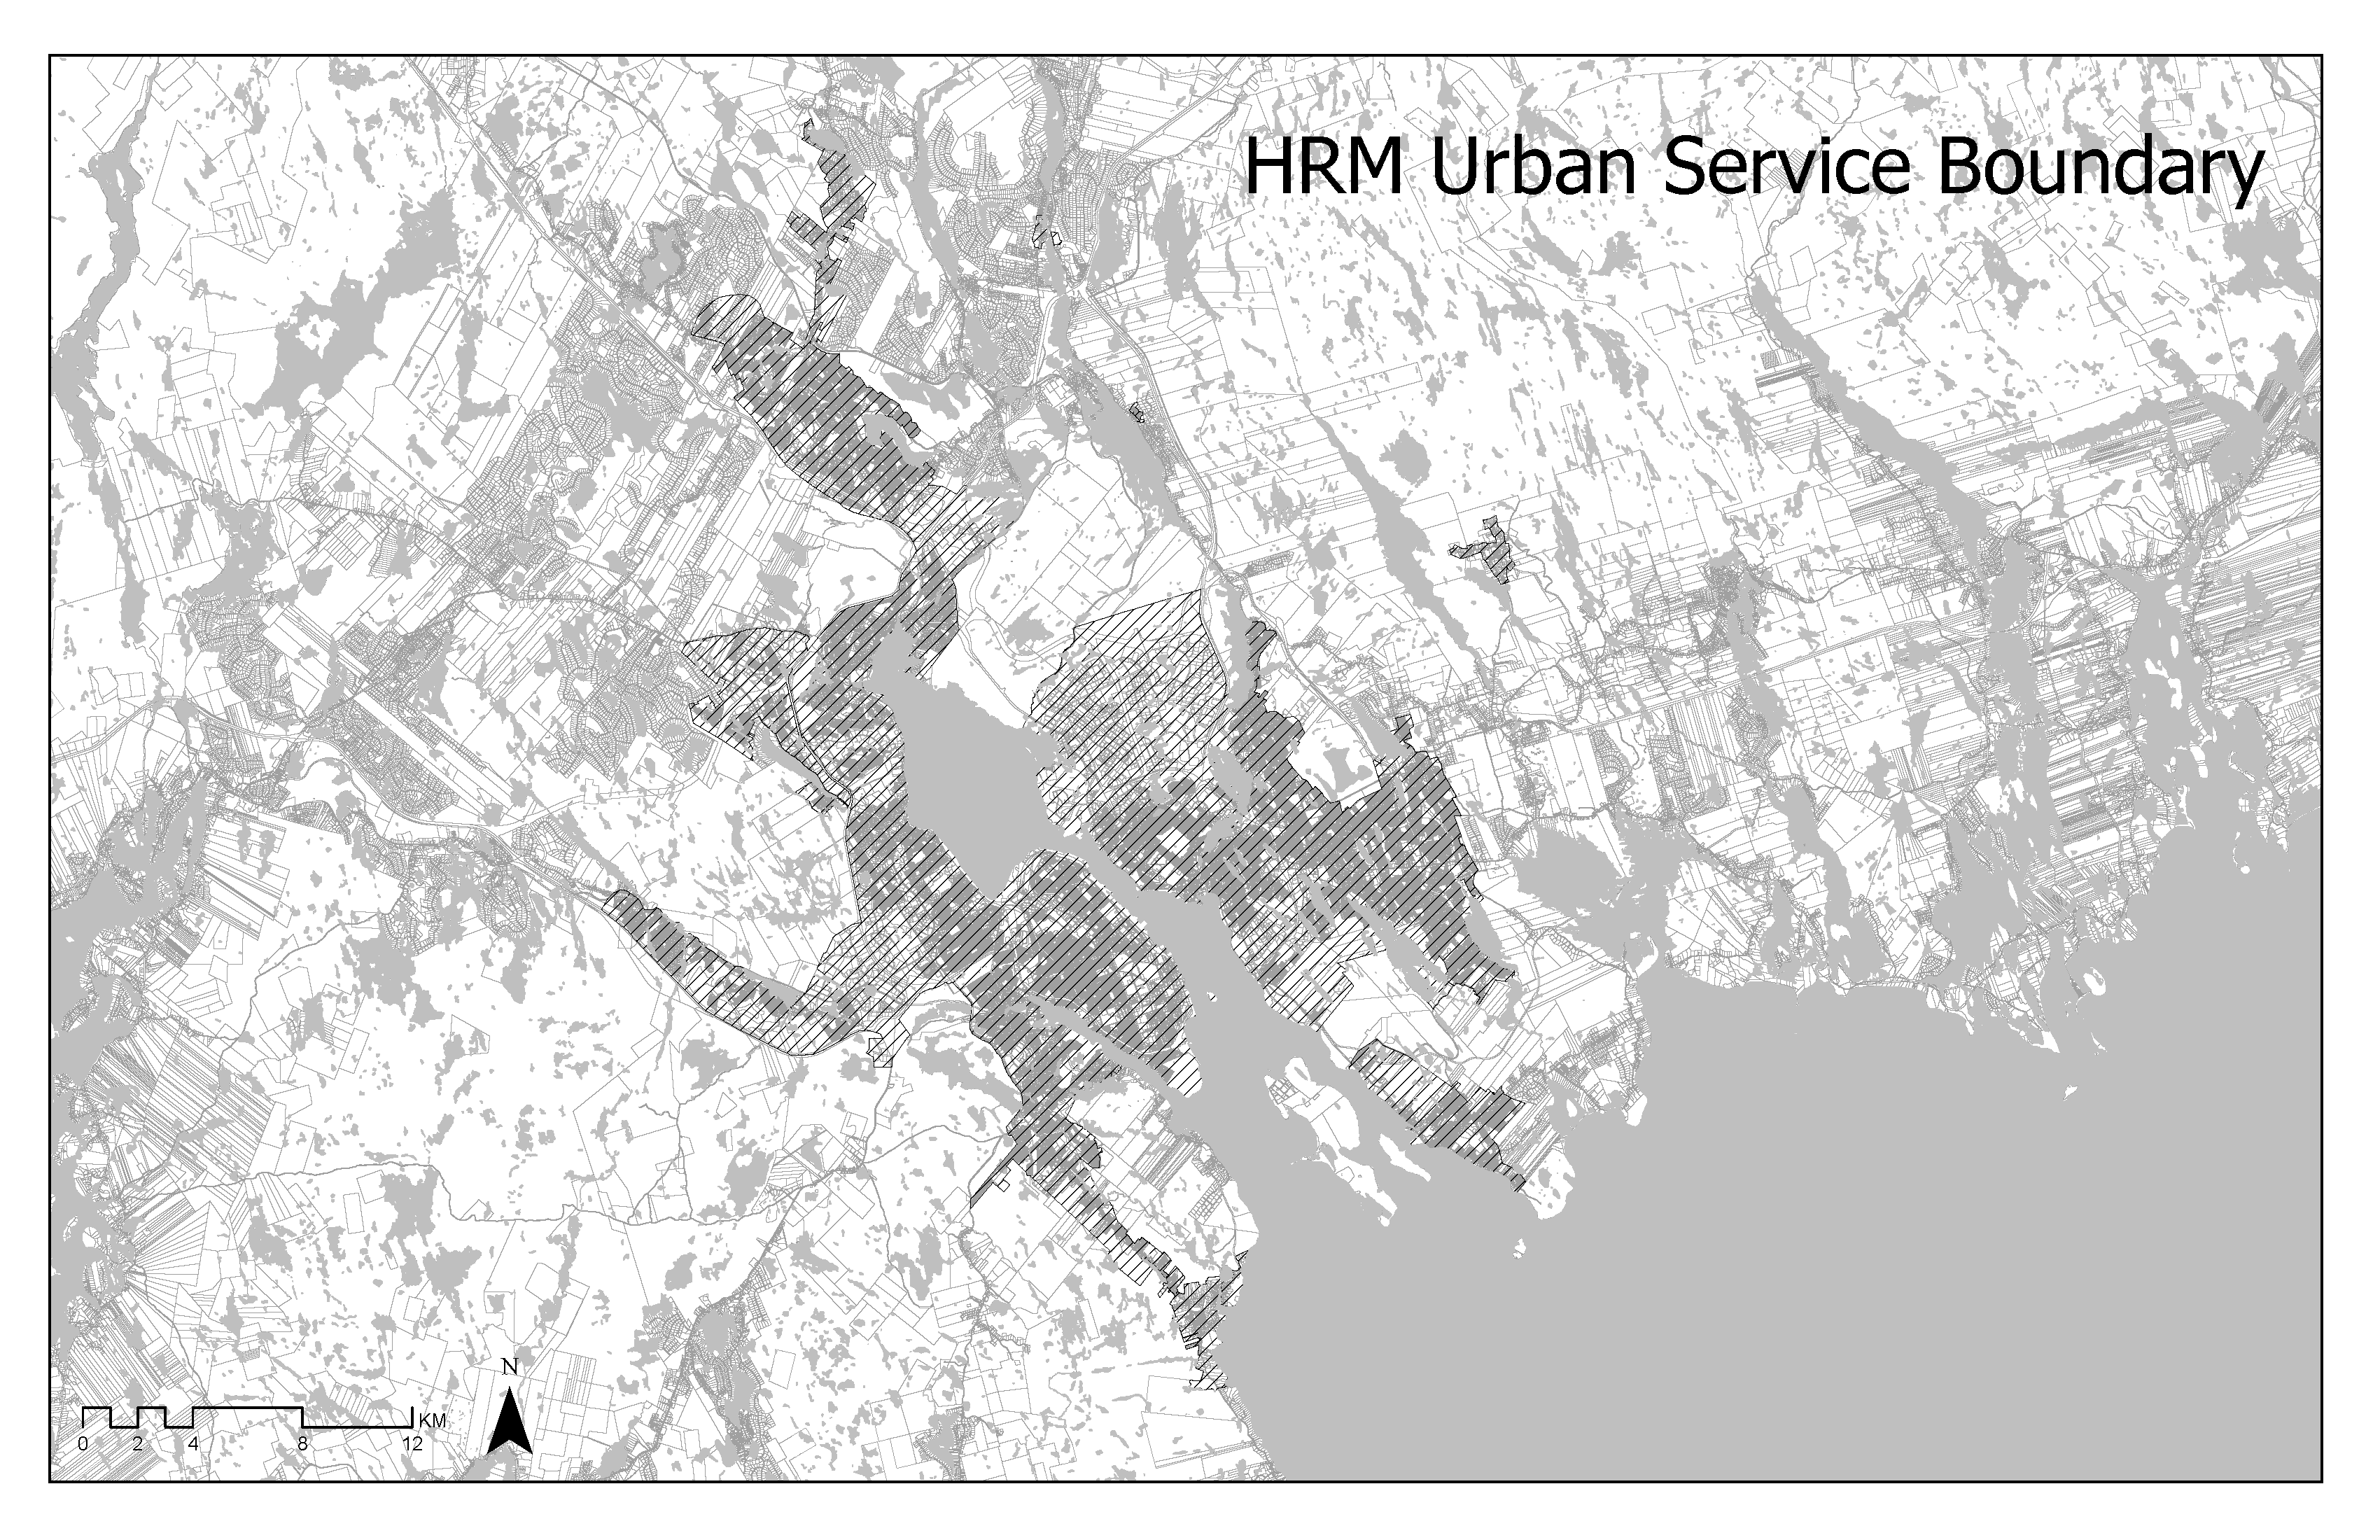
“urban service area” means the area of the Municipality identified as the urban service area on the map attached as Appendix B.
(2) In addition to the requirements prescribed in subsection 229(1) of the Charter and Section 4, a municipal planning strategy must do all of the following to address the issue of housing supply:
(a) include a statement of policy that expressly recognizes that the Province and, in particular, the Municipality are experiencing a housing shortage crisis and specifies that the most urgent priority in municipal land-use planning, regulation and development approval is to rapidly increase the supply of housing in the Municipality;
(b) require that priority be given to increasing the supply of safe, sustainable and affordable housing in the Municipality over other interests identified in the municipal planning strategy for the purposes of all processes, approvals and decisions made under the municipal planning strategy;
(c) permit residential uses in all zones, except for areas primarily zoned for the following uses:
(i) industrial,
(ii) military,
(iii) park,
(iv) transportation reserve,
(v) utility,
(vi) water supply,
(vii) floodplain,
(viii) Crown land,
(ix) agricultural,
(x) airports,
(xi) any lands zoned to reflect ownership by a conservation organization;
(ca) within the urban service boundary, where a habitable commercial or institutional accommodation use is permitted as-of-right in a zone, permit residential uses as-of-right in that zone, except as excluded under clause (c), with a permitted built form envelope that is not less than the envelope available to that habitable commercial or institutional accommodation use;
(cb) within the urban service boundary, not limit residential uses permitted in a zone to only shared housing or shared housing with special care;
(cc) where a parcel zoned for institutional or community facility uses abuts a residential zone and a development will not result in new public streets, permit on that parcel all residential uses permitted in the abutting residential zone without requiring a plan amendment, development agreement or rezoning;
(d) require that the Municipality share with the Province the information used by the Municipality to identify, fund, schedule and deploy the infrastructure to develop an adequate supply of housing to support anticipated population growth;
(e) provide for the adoption of a secondary municipal planning strategy and the implementation of a land-use by-law for the area of the Municipality identified as the suburban area on the map attached as Appendix A, or a substantially similar area, no later than January 31, 2025;
(f) for developments enabled under the Municipality’s Conservation Design Development policies in the Regional Municipal Planning Strategy determine the maximum density of a development based on a lot’s gross area and not on its net area;
(fa) provide that the Municipality’s Conservation Design Development policies must not restrict eligibility based on the date an area of land was created;
(g) not impose maximum height restrictions in a manner that negatively affects the density of residential buildings using mass timber or any other construction method;
(h) for residential buildings that begin construction before April 1, 2028, provide that no requirement related to unit mix applies;
(i) provide that no requirement for on-site parking applies to residential uses within the urban service area;
(j) for multi-unit residential buildings that begin construction before April 1, 2028, not require that the ground floor consist of more than 20% commercial space;
(k) permit temporary housing in non-permanent structures as a use in all zones where it can be safely established to allow employees to live on or near their worksite during a work assignment for a period of time that can be reasonably tied to the duration of the project and that is explicitly set out in the development permit;
(l) permit manufactured housing, including modified shipping containers converted into housing, in all residential zones;
(m) where emergency egress can be improved by creating a new public street that provides a second access to an existing residential subdivision as identified in the 2026 Regional Subdivision Connectivity Study, enable residential development and subdivision resulting in new public streets;
(n) for residential buildings that use mass timber as the primary structural system, provide that no stepback requirement applies and that a tall mid-rise building may be up to 12 storeys in height.
(3) Unless otherwise specified in these regulations, the requirements outlined in subsection (2) must be implemented no later than December 31, 2024.
(4) The requirements outlined in clauses (2)(c), (ca), (cb), (cc) and (n) must be implemented no later than January 15, 2027.
(5) The requirements outlined in clauses (2)(f), (fa) and (m) must be implemented no later than June 30, 2027.
Matters subject to other enactment of Province
5 (1) A municipality may include in its municipal planning strategy statements of policy on land use relating to any of the matters set out in Sections 6 to 13 unless the matter is the subject of another enactment of the Province.
(2) Provided it is not prohibited by another enactment, statements of policy referred to in subsection (1) may be more stringent than another enactment.
Discretionary content related to planning tools
6 A municipal planning strategy may include statements of policy on the use, content, development, and administration of the following:
(a) zoning;
(b) development agreements;
(c) comprehensive development districts;
(d) site-plan approval areas;
(e) incentive or bonus zoning;
(f) accepting and using cash-in-lieu of required parking;
(g) studies to be carried out before undertaking specified developments or developments in specified areas;
(h) staging development;
(i) non-conforming uses and structures;
(j) subdividing land; and
(k) regulation or prohibition of development in areas based on noise exposure forecast or noise exposure projections.
Discretionary content related to engagement
7 A municipal planning strategy may include statements of policy on engaging with provincial and federal departments, First Nations, and non-abutting municipalities.
Discretionary content related to fiscal matters
8 A municipal planning strategy may include statements of policy on any of the following:
(a) municipal investment for public and private development and coordinating public programs relating to the economic, social and physical development of the municipality;
(b) eligibility criteria for establishing a commercial development district including all of the following:
(i) the percentage increase in the taxable assessed value of the eligible properties, as defined in subsection 92C(1) of the Charter, within the proposed commercial development district,
(ii) the period over which the increase in the taxable assessed value of the properties occurs.
Discretionary content related to the natural environment
9 A municipal planning strategy may include statements of policy on any of the following:
(a) climate change mitigation and adaptation;
(b) protecting the natural environment and biodiversity;
(c) protecting the coast;
(d) protecting water supplies;
(e) identifying, preserving and protecting landscape features;
(f) stormwater management and erosion control;
(g) excavating or filling of land, the placement of fill or the removal of soil;
(h) identifying, protecting, using and developing any of the following:
(i) lands subject to flooding,
(ii) steep slopes,
(iii) lands susceptible to subsidence, erosion or other geological hazards,
(iv) wetlands or other environmentally sensitive areas.
Discretionary content related to social aspects
10 A municipal planning strategy may include statements of policy on any of the following:
(a) how social issues must be incorporated into decision making;
(b) promoting social well-being;
(c) housing opportunities for a range of social and economic needs and to support aging in place;
(d) promoting community food security;
(e) accessibility standards to help prevent and remove barriers that disable people;
(f) walkability;
(g) healthy built environments.
Discretionary content related to resource lands, infrastructure and economic development
11 A municipal planning strategy may include statements of policy on any of the following:
(a) protecting and using resource lands;
(b) infrastructure including municipal services and facilities and the means of recovering their cost;
(c) generating, using, and conserving energy;
(d) transportation services and networks including establishing transportation reserves;
(e) home occupations and home-based businesses.
Discretionary content related to culture, heritage and landscape features
12 A municipal planning strategy may include statements of policy on any of the following:
(a) heritage property protection and heritage buildings;
(b) sites of cultural, historical or archeological interest;
(c) other significant natural or human-made features.
Discretionary content related to general matters
13 A municipal planning strategy may include statements of policy on any of the following:
(a) public health and safety;
(b) land use matters relating to the physical, economic or social environment of the Municipality not otherwise prescribed in these regulations;
(c) the minimum setback required between a residential dwelling and a wind turbine;
(d) the matters that Council must consider before approving a wind turbine development.
Wind turbine setback requirement
14 (1) Any statement of policy included in a municipal planning strategy in accordance with clause 13(c) on the minimum setback required between a residential dwelling and a wind turbine, that is part of, or located within, an energy-generating facility with a production rating of 2 MW or greater, must not require a minimum setback larger than the greater of the following:
(a) 4 times the wind turbine height;
(b) the distance required to ensure that
(i) sound levels from the wind turbine do not exceed 40 dBA at the exterior of a residential dwelling, and
(ii) a residential dwelling receives less than 30 minutes per day or 30 hours per year of shadow flicker.
(2) For the purposes of subsection (1), wind turbine height is measured as the distance from
(a) for a wind turbine other than a roof-mounted wind turbine, the average finished grade of the wind turbine to 1 of the following:
(i) the highest point of the wind turbine rotor,
(ii) the tip of the wind turbine blade when it reaches its highest elevation;
(b) for a roof-mounted wind turbine, the building’s average finished grade to 1 of the following:
(i) the highest point of the wind turbine rotor,
(ii) the tip of the wind turbine blade when it reaches its highest elevation.
Matters considered before approving wind turbine development
15 Any statement of policy included in a municipal planning strategy in accordance with clause 13(d) on matters that Council must consider before approving a wind turbine development must not include the visual impact or aesthetic appearance of a wind turbine development.
Appendix B: Urban Service Area
Legislative History
Reference Tables
Minimum Planning Requirements Regulations |
N.S. Reg. 138/2019 |
Halifax Regional Municipality Charter |
|
Note: The information in these tables does not form part of the regulations and is compiled by the Office of the Registrar of Regulations for reference only. |
|
Source Law
The current consolidation of the Minimum Planning Requirements Regulations made under the Halifax Regional Municipality Charter includes all of the following regulations:
N.S. |
In force |
How in force |
Royal Gazette |
138/2019
|
Dec 3, 2019 |
date specified (in force date of S.N.S. 2018, c. 39) |
|
178/2024 |
Aug 21, 2024 |
date specified |
|
205/2024 |
Sep 25, 2024 |
date specified |
|
215/2024 |
Oct 10, 2024 |
date specified |
|
228/2024 |
Oct 24, 2024 |
date specified |
|
50/2025 |
Mar 7, 2025 |
date specified |
|
196/2025 |
Oct 3, 2025 |
date specified |
|
256/2026 |
Oct 28, 2026 |
date specified |
The following regulations are not yet in force and are not included in the current consolidation:
N.S. |
In force |
How in force |
Royal Gazette |
|
|
|
|
|
|
|
|
|
|
|
|
*See subsection 3(6) of the Regulations Act for
rules about in force dates of regulations.
ad. = added |
fc. = fee change |
rep. = repealed |
|
Provision affected
|
How affected
|
||
2, defn. of “area of land”.................. |
ad. 256/2026
|
||
2, defn. of “Charter”......................... |
am.
215/20242, 228/2024, 50/20253
|
||
2, defn. of “habitable commercial or institutional accommodation use”.. |
ad. 256/2026
|
||
2, defn. of “residential dwelling”..... |
ad. 215/2024; rep. 228/2024 |
||
4(c)(iv).............................................. |
am.
215/2024, 228/2024, 50/2025
|
||
4A..................................................... |
ad. 178/2024
|
||
4A(2)(c)....................................... |
rs. 196/2025; am. 256/2026
|
||
4A(2)(c)(i)-(xi)............................ |
ad. 256/2026
|
||
4A(2)(ca)-(cc)............................. |
ad. 256/2026
|
||
4A(2)(f)....................................... |
rs. 205/2024; am. 196/2025, 256/2026
|
||
4A(2)(fa)..................................... |
ad. 256/2026
|
||
4A(2)(h)...................................... |
am.
196/2025
|
||
4A(2)(j)....................................... |
am.
196/2025
|
||
4A(2)(l)....................................... |
am.
256/2026
|
||
4A(2)(m)-(n)............................... |
ad. 256/2026
|
||
4A(3)........................................... |
am.
256/2026
|
||
4A(4)-(5)..................................... |
ad. 256/2026
|
||
8(b)(i)............................................... |
am.
215/2024, 228/2024, 50/2025
|
||
9(h)(iii)............................................. |
am.
215/2024, 228/2024, 50/2025
|
||
10(f).................................................. |
am.
215/2024, 228/2024, 50/2025
|
||
11(d)................................................. |
am.
215/2024, 228/2024, 50/2025
|
||
12(b)................................................. |
am.
215/2024, 228/2024, 50/2025
|
||
13(a)................................................. |
am.
215/2024, 228/2024, 50/2025
|
||
13(b)................................................. |
am.
215/2024, 228/2024, 50/2025
|
||
13(c)................................................. |
ad. 215/2024; rep. 228/2024 |
||
13(d)................................................. |
ad. 50/2025
|
||
14...................................................... |
ad. 215/2024; rep. 228/2024 |
||
15...................................................... |
ad. 50/2025
|
||
Appendices A-B............................... |
ad. 178/2024 |
||
|
|
||
|
|
||
Note that changes to headings are not included in the above table.
Editorial Notes and Corrections
|
Note |
Effective |
1 |
Amending instruction in N.S. Reg. 178/2024 to add s. 4A does not specify where to insert Appendix A and Appendix B, which are referred to in the Section. Appendix A and Appendix B added immediately after the end of the text of the regulations for the purposes of this consolidation. |
|
2 |
Amending instructions in N.S. Reg. 215/2024 specify amendments to the definition of “Act” in s. 2 and the placement of a new definition in relation to the definition of “Act”. The definition of “Act” does not exist in the regulations; amendments made to and in relation to the definition of “Charter” for the purposes of this consolidation. |
|
3 |
Amending instructions in N.S. Reg. 50/2025 specify amendments to the definition of “Act” in s. 2 and the placement of a new definition in relation to the definition of “Act”. The definition of “Act” does not exist in the regulations; amendments made to and in relation to the definition of “Charter” for the purposes of this consolidation. |
|
Repealed and Superseded
N.S. |
Title |
In force |
Repealed |
|
|
|
|
Note: Only regulations that are specifically repealed and replaced appear in this table. It may not reflect the entire history of regulations on this subject matter.